Every Glendale Decade Built Kitchens A Little Differently
Reading The Build Year Before Demolition
Few West Valley cities contain as wide a range of construction eras as Glendale, and the build year of a house dictates the remodel more than any other single factor. A mid century ranch has plaster, a compact closed kitchen, and original wiring that may not tolerate what a modern appliance package demands. A home from the nineties has soffits, oak cabinets with a finish that has ambered, and a builder tub surround. A home from the 2000s has particleboard boxes, laminate or entry granite, and a great room wall the owner wants opened. Each of those is a different project with different risks, and treating them the same is how contractors end up writing change orders. We identify the era, check what it implies, and scope accordingly. Slab on grade construction connects nearly all of it. Drain and supply lines run through concrete, so relocating a sink, plumbing an island, or moving a shower drain means cutting, running new line, and patching. That work is real and it is priceable, but only if somebody looks first. Projects that keep the existing footprint avoid it entirely and move at a very different speed. The first walkthrough is where we sort which category your kitchen or bathroom actually falls into, and we do not quote before that happens.
Waterproofing Is The Whole Bathroom
Bathrooms in Glendale fail in one specific place, and it is never the tile. It is the assembly underneath. A shower built without a properly sloped pan, without a continuous membrane through the corners and curb, or without a sealed penetration at the drain will look correct on the day it finishes and will be rotting a bottom plate three years later. Nobody sees it until the flooring outside the bathroom starts to move. We build the wet areas in layers, seal every penetration, and flood test the pan before a single tile is set, because in a slab home the cost of finding a leak after the fact dwarfs the cost of doing it right. Ventilation compounds the problem. The exhaust fan the original builder installed is frequently undersized for the room, and in a meaningful number of these homes it vents into the attic instead of through the roof, which means every shower is depositing humidity into insulation. Correcting that while the ceiling is already open costs a fraction of what it costs later. Hard water finishes the picture. Mineral deposits attack polished chrome, glossy tile, and light grout relentlessly. We specify large format porcelain, matte and brushed fixture finishes, epoxy grout in wet zones, and quartz surfaces that wipe clean rather than absorb what the water leaves behind.
Kitchen Remodels Across Build Eras
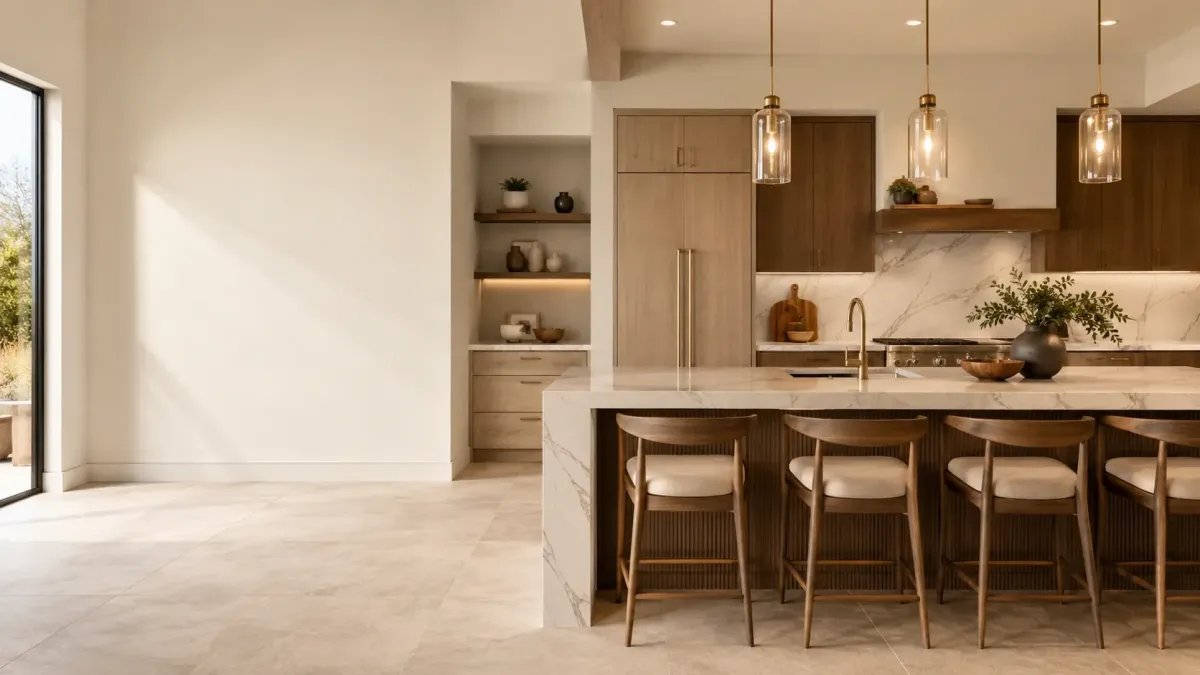
Kitchen remodeling in Glendale begins with an honest read of what the house is. In an older home, that means checking whether the wall between the kitchen and the living space carries load, whether the wiring can support a modern appliance package, and whether the plaster is going to complicate every wall change. In a nineties or 2000s build, it means checking what the soffit contains before promising you taller uppers, because some are hollow and some are full of ductwork that would need rerouting through framing never planned for it. Neither answer is visible from a photograph, and both change the scope materially. From there, the mechanical realities take over. Moving the sink means cutting the slab, running new drain and supply through concrete, and patching it. Adding an island with water means the same. Adding an island with only power often means routing through the ceiling and down a support wall, which avoids the concrete entirely and costs substantially less. Removing a load bearing wall means a beam, posts, engineering, and a permit through the city. Every one of those is work we do, and every one carries a number we give you before demolition rather than after. Cabinet and countertop lead times set the calendar. We confirm them with the Phoenix supply market first and schedule your start date around reality instead of optimism.
Bathroom Remodeling And Shower Builds
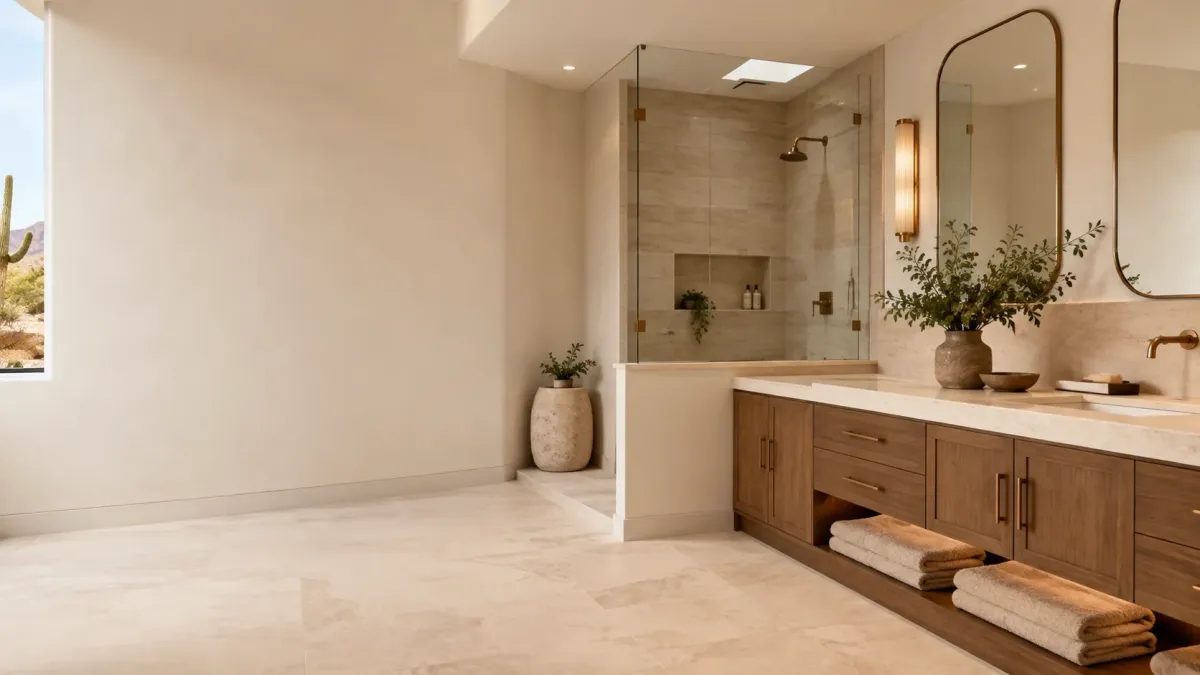
Bathroom remodeling here is a waterproofing discipline that happens to end with tile. Whatever the build era, the sequence does not change. The substrate goes back to sound material, whether that means removing layered tile somebody added over the original or cutting out a water damaged section of wall that has been quietly soft for years. The pan gets sloped correctly to the drain. The membrane runs continuously through the corners, up the walls, over the curb, and through the niche, with every screw and pipe penetration sealed. Then it gets flood tested before tile is set, because that is the last moment a failure is cheap. Tub to shower conversion is the change that transforms these bathrooms most reliably. A standard sixty inch alcove converts to a sixty inch shower without moving wall framing, which keeps the cost and the timeline contained, and the tub in a second or third bathroom is almost never being used anyway. If it is the only tub in the house, resale is worth a conversation, and we have that conversation honestly instead of selling you the bigger project. Ventilation gets corrected while the ceiling is open, sized to the room and vented outside. Fixtures and tile get selected to resist mineral deposits, which is the difference between a bathroom that still looks right in year five and one that looks tired by year two.
Tile, Counters, And Cabinet Services
Surface work carries the visible result of a Glendale remodel, and the invisible prep carries whether it holds. Cabinets get installed to a laser reference line, not to the floor, because slab construction is rarely level and boxes shimmed to a bad reference will fight the countertop seam, the door alignment, and the drawer track permanently. Where the existing boxes are sound, refacing is often the strongest value available: new doors, drawer fronts, matched veneer, and hardware, without demolition, disposal, or a permit. Where the boxes are sagging or water damaged under the sink, they cannot carry a stone slab safely and replacement is the honest recommendation. Countertops get templated after the cabinets are set. Quartz handles local water without sealing, which makes it the practical default. Granite is durable and beautiful and requires resealing that most owners eventually skip. Cultured marble, the builder standard in Glendale bathrooms of a certain age, yellows and scratches and is not worth reinstalling. Tile installation gets planned before thinset is mixed. Reference lines snapped, field dry laid, cuts placed where they disappear rather than where they announce themselves in the middle of the range wall. Grout is specified for mineral load, which means epoxy or high performance product in wet zones and never a light cementitious grout that will stain inside its first year here.
Comprehensive Kitchen And Bath Remodeling Services in Avondale
Tailored to Your Needs
Ten focused kitchen and bath services, each scoped for how Avondale homes are actually built. From full gut remodels to targeted upgrades, we work within your framing, your slab, and your HOA guidelines.
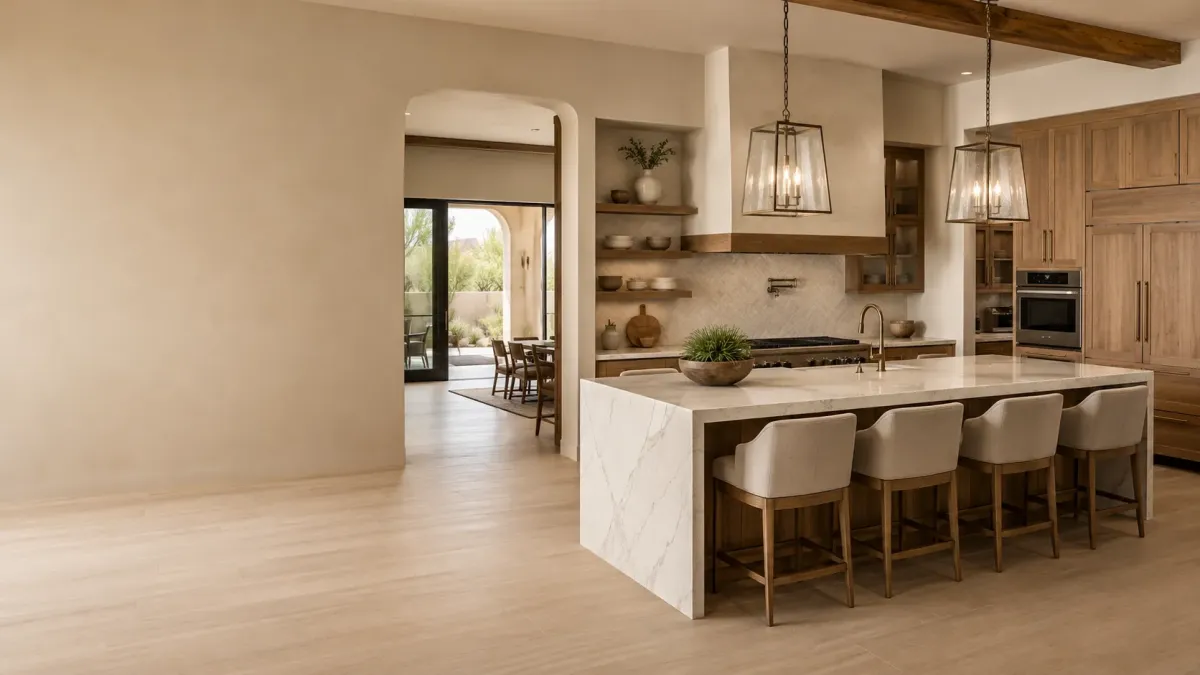
Complete kitchen remodels scoped for Avondale framing, slab plumbing, and desert conditions.
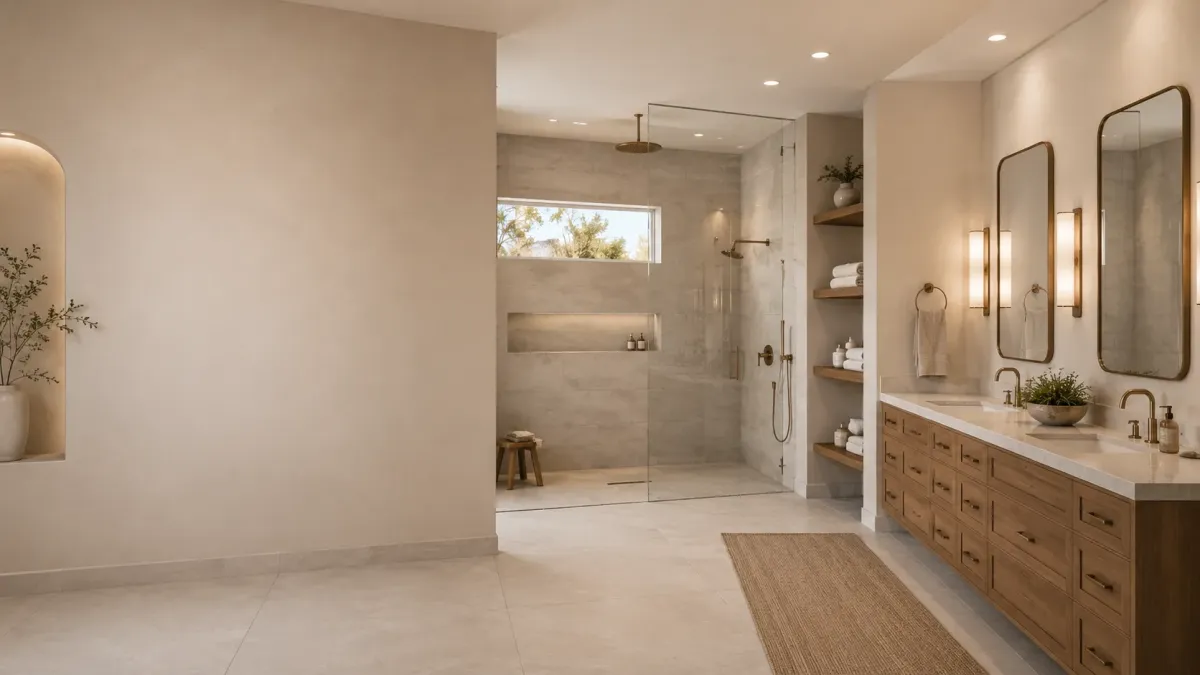
Full bathroom remodels with waterproofing, ventilation, and fixtures suited to Avondale conditions.
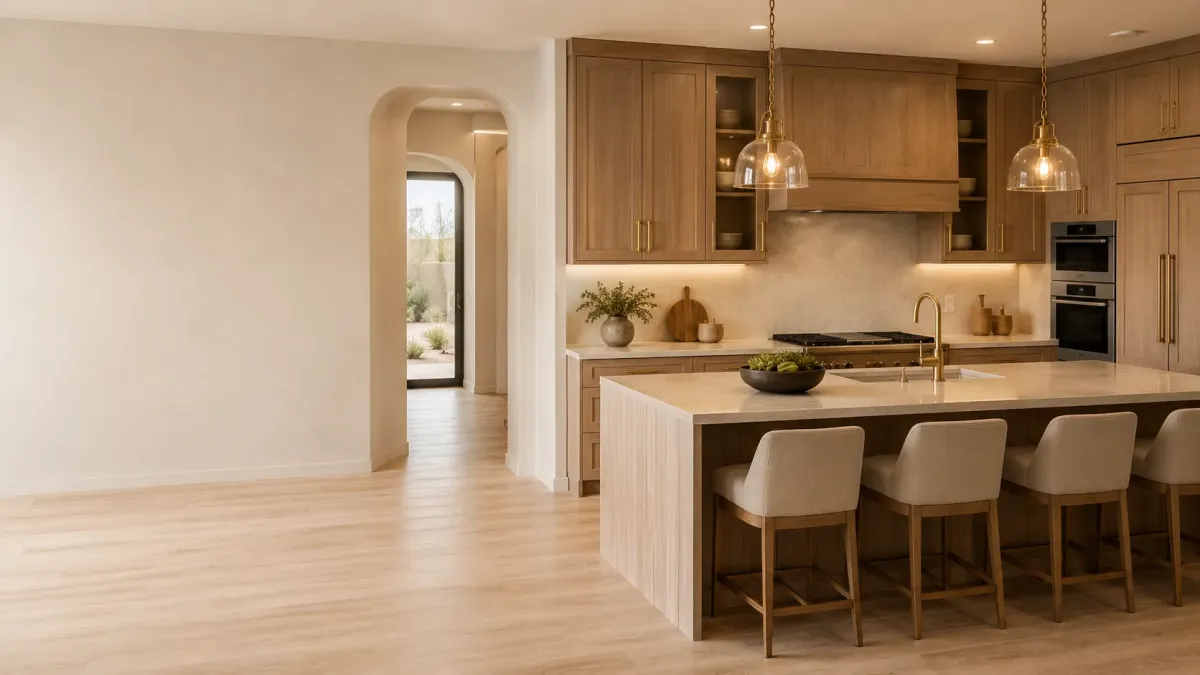
Precision cabinet installation for Avondale kitchens, shimmed to level and rated for heat.

Quartz, granite, and solid surface counters templated and installed for Avondale kitchens.
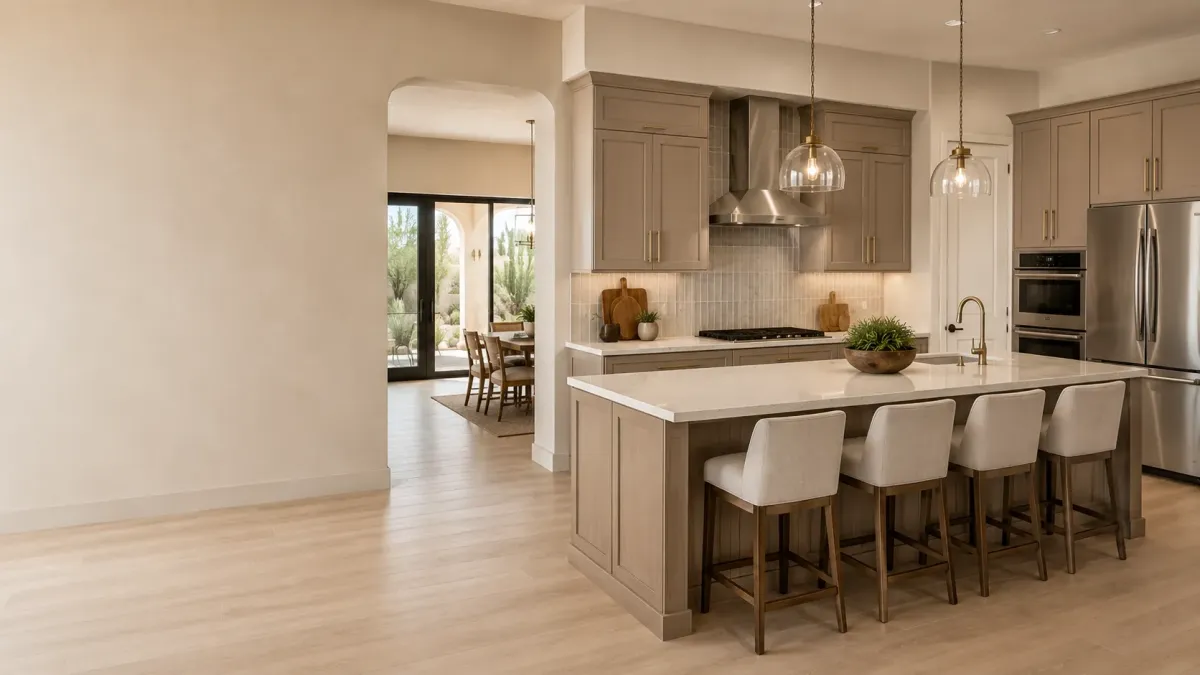
Cabinet refacing for Avondale kitchens with sound boxes and dated doors.
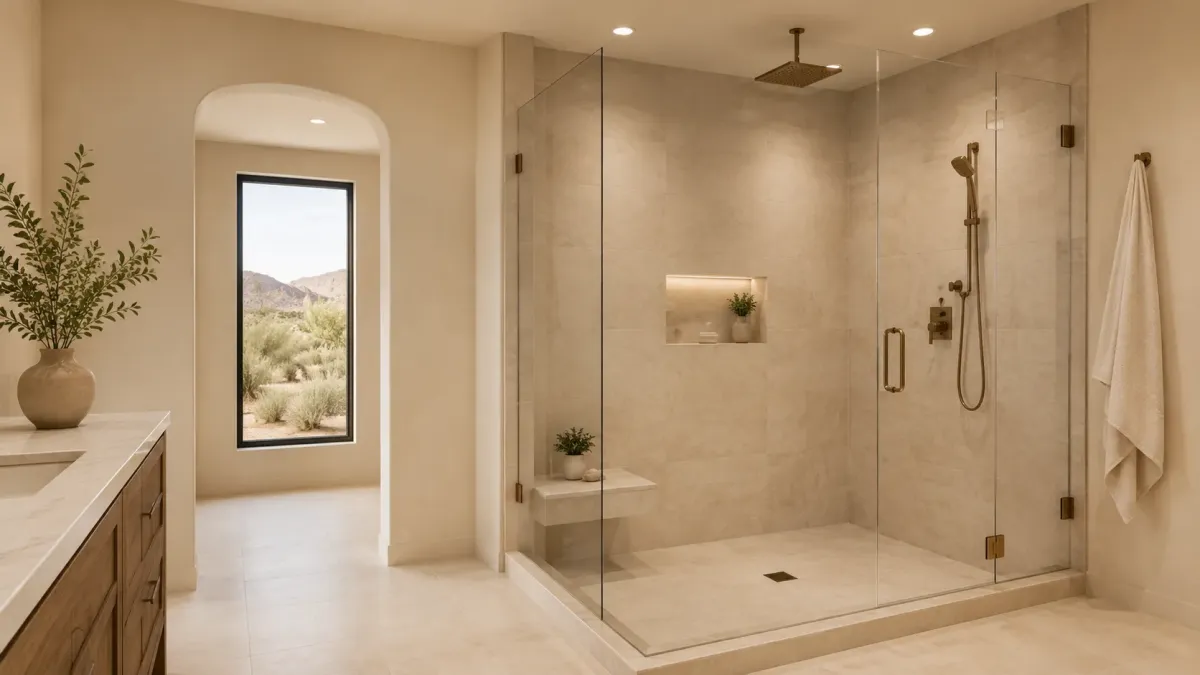
Builder grade tubs converted to walk in showers with correct slope and membrane.
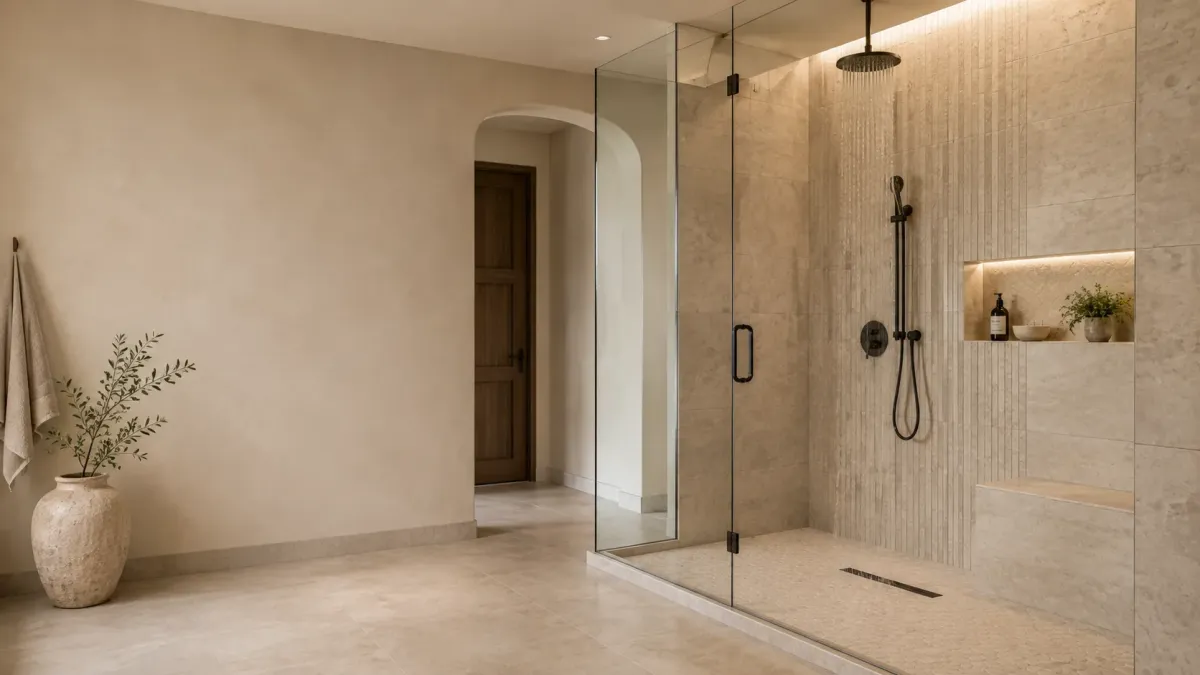
Custom walk in showers with proper substrate, slope, and waterproofing detail.
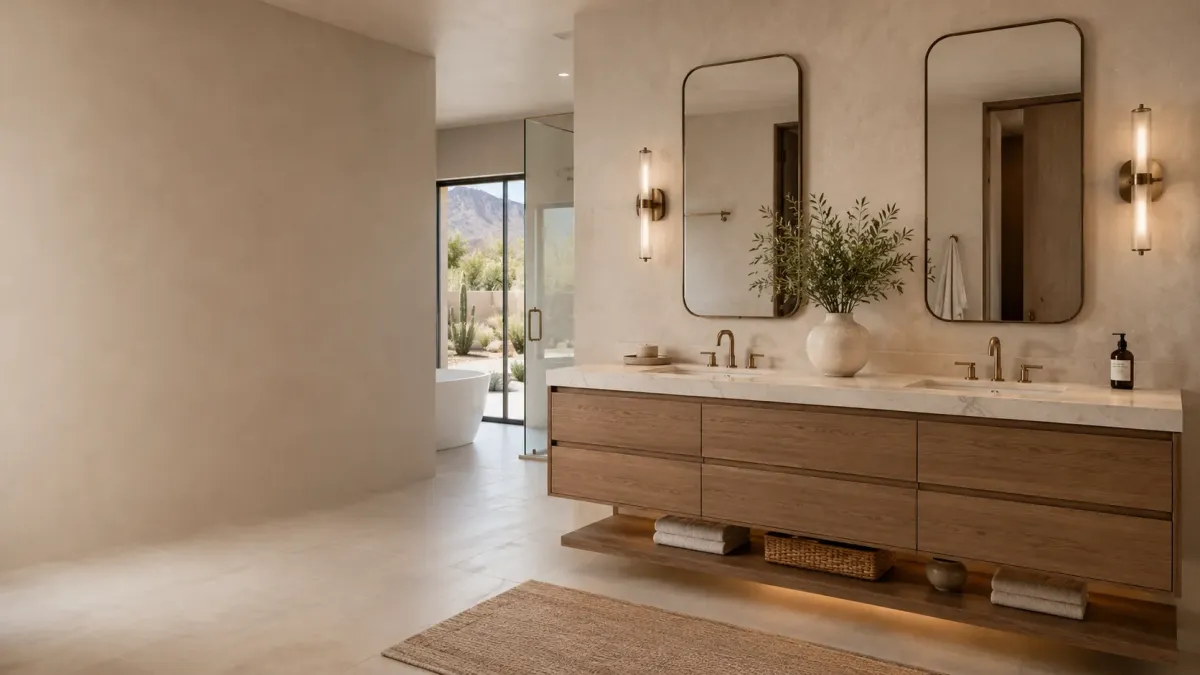
Single and double vanity installation for Avondale bathrooms of every era.
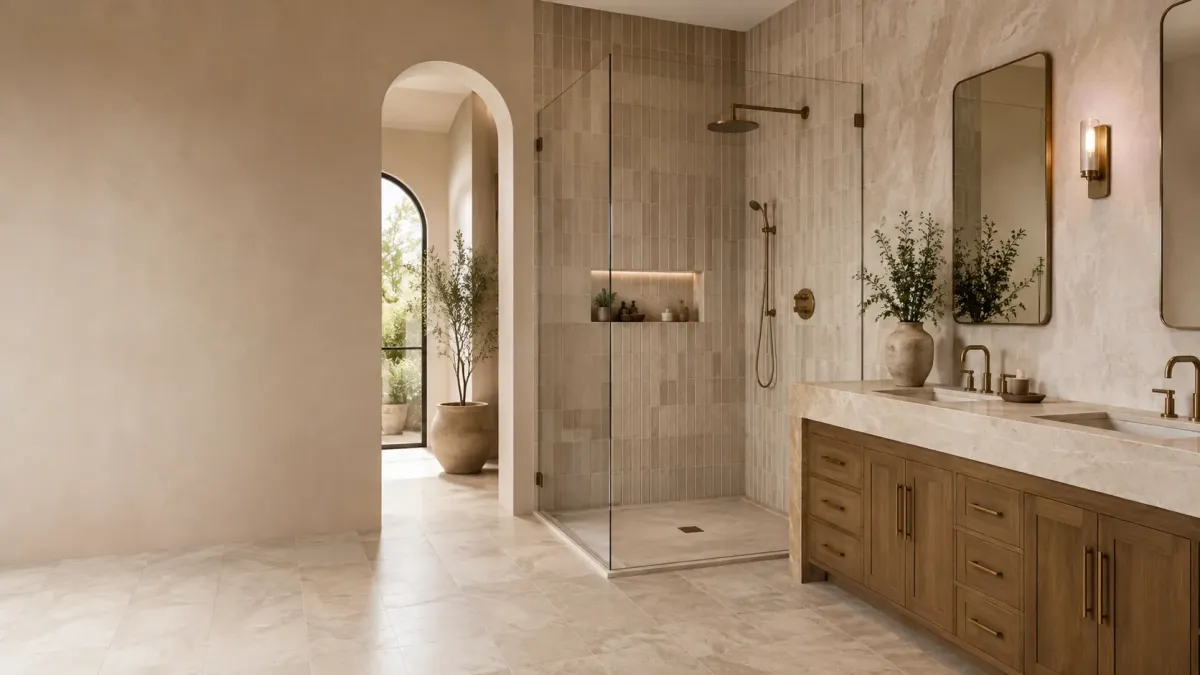
Backsplash and floor tile installed with planned layouts and hard water resistant grout.
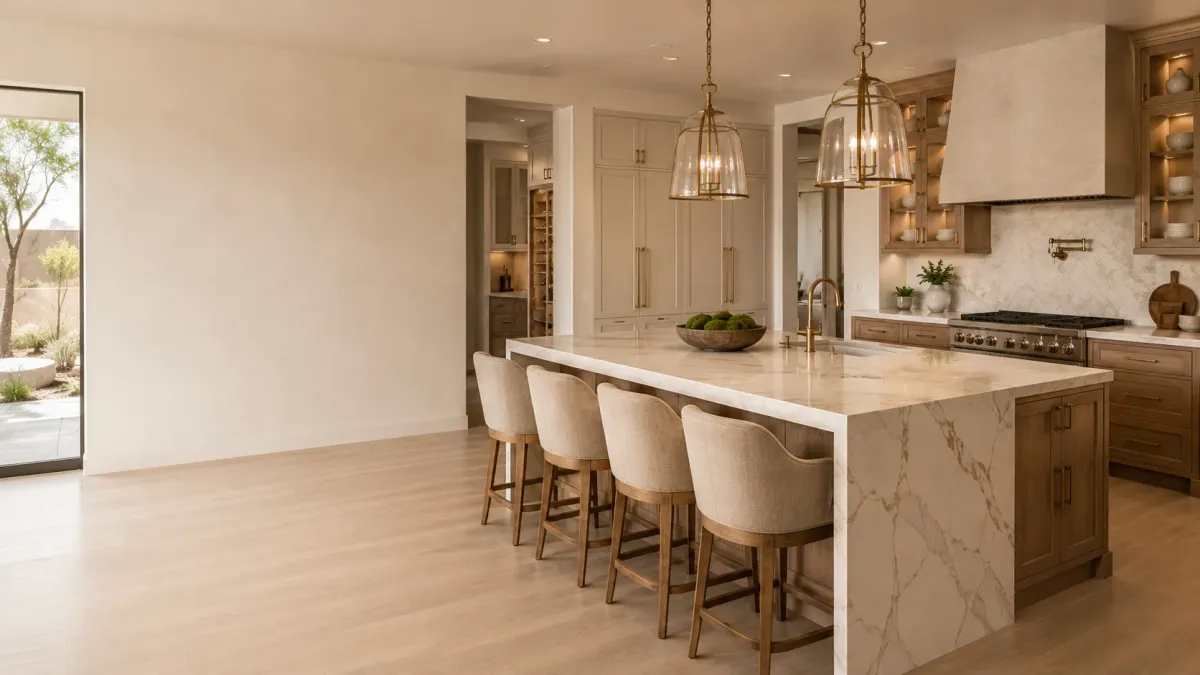
Kitchen island installation with honest feasibility assessment for slab homes.
Frequently Asked Questions
Kitchen And Bath Remodeling can be complex, and we’re here to provide answers to common questions. Here are some frequently asked questions from our clients.
Frequently Asked Questions about Kitchen And Bath Remodeling
Do I need a permit for a kitchen or bathroom remodel in Avondale?
Usually yes. The City of Avondale requires permits any time you move plumbing, alter electrical circuits, change a load bearing element, or reconfigure a layout. Cosmetic swaps like a countertop replacement on existing cabinets often do not. We evaluate the scope during the walkthrough and pull the permit ourselves when one is required, then coordinate inspections through the city.
How much does a kitchen remodel cost in Avondale?
Scope drives everything. A refacing and countertop refresh on the existing footprint sits at the low end. A full gut with new cabinets, quartz, flooring, and electrical work runs substantially higher, and layout changes that move plumbing or take out a wall push it higher still. We give you a written range after the walkthrough, not a phone estimate.
How long will my remodel take?
A bathroom typically runs two to four weeks. A kitchen runs four to eight weeks depending on scope. The single biggest variable is cabinet and countertop lead time in the Phoenix supply market, which we confirm before we set your start date rather than after.
Do you handle HOA approval in communities like Garden Lakes or Cantada Ranch?
Interior kitchen and bath work rarely triggers architectural review, but some Avondale HOAs have rules on contractor hours, dumpster placement, and street parking. We tell you what applies to your community and work within it so your project does not stall over a compliance letter.
Which countertop material holds up best in Arizona?
Quartz is the safest choice for most Avondale homes. It is nonporous, so hard water mineral deposits wipe off instead of etching in, and it does not need resealing. Granite performs well but requires periodic sealing. Solid surface and butcher block need more maintenance in low humidity conditions.
Can I stay in my house during the remodel?
For a bathroom remodel, yes, provided you have another bathroom. For a kitchen, most homeowners stay and set up a temporary prep area with the refrigerator and microwave relocated. We contain dust, protect flooring, and tell you honestly which days will be loud.
Still Have Questions About Kitchen And Bath Remodeling?
Speak With a Trusted Kitchen And Bath Remodeling Expert Today.
What Our Satisfied Clients Have to Say About Avondale Kitchen & Bath Pros
We pride ourselves on delivering great results and experiences for each client. Hear directly from home and business owners who’ve trusted us with their Kitchen And Bath Remodeling needs.
The Trusted Kitchen And Bath Remodeling Expert Near You
Ready to hear more about expert services at Avondale Kitchen & Bath Pros?
Contact us today to receive a detailed, no-obligation quote.
Serving Garden Lakes, Rancho Santa Fe, Coldwater Springs, Crystal Gardens, Corte Sierra, Roosevelt Park & Greater Avondale
Mon–Fri 7AM–5PM | Sat 8AM–2PM | Sun Closed


