Kitchen Island Installation In Avondale, AZ
Islands That Work With Your Slab
Adding an island to a slab on grade Avondale home is a structural and mechanical question before it is a design question. If you want a sink or a cooktop in it, the plumbing or gas has to come through the slab, and that means cutting and patching concrete. We tell you that on day one.
A prep island with an outlet and no plumbing is a much smaller project. Electrical can often be run through the ceiling and down, and the code required receptacles are straightforward. We scope both options and let you decide with the real numbers in front of you.
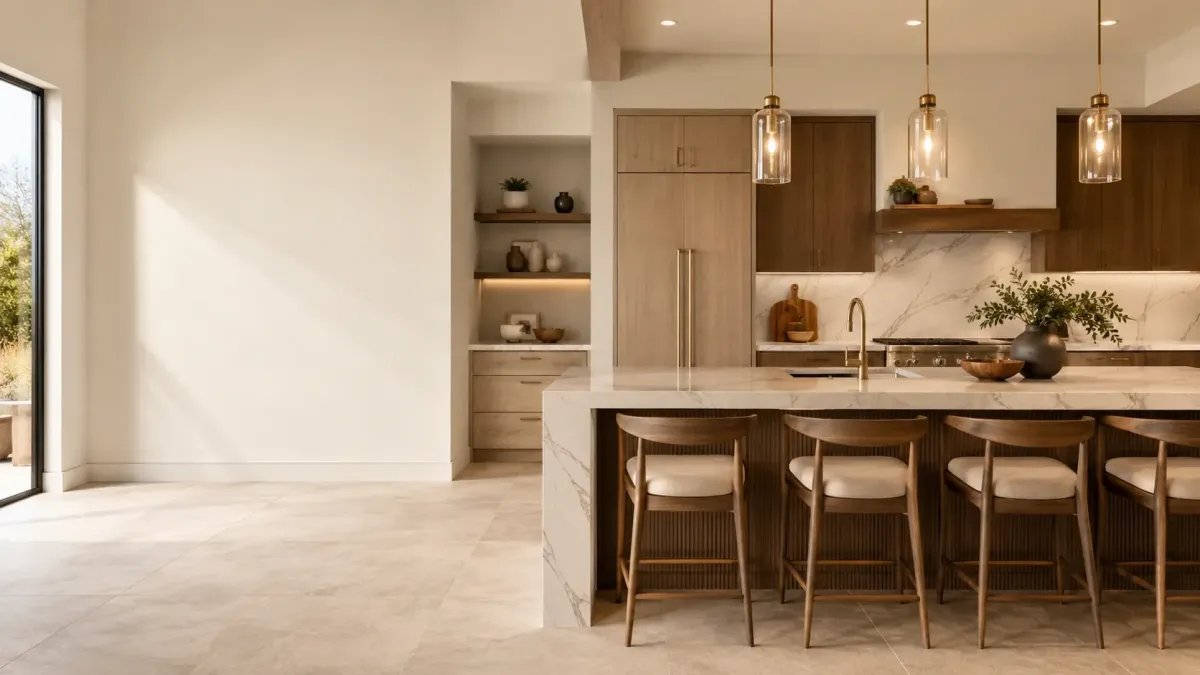
What's Included in our Kitchen Island Installation service?
Feasibility And Clearance
We measure walkway clearance on all sides and confirm the room can carry an island before anyone starts drawing one.
Slab Plumbing And Electrical
If the island needs a sink or cooktop, we plan the slab cut, the rough in, and the patch, and we price it before we start.
Countertop, Storage, And Seating
Overhang support, seating depth, and storage configuration built into the island rather than added as an afterthought.
Comprehensive Kitchen And Bath Remodeling Services in Avondale
Tailored to Your Needs
Ten focused kitchen and bath services, each scoped for how Avondale homes are actually built. From full gut remodels to targeted upgrades, we work within your framing, your slab, and your HOA guidelines.
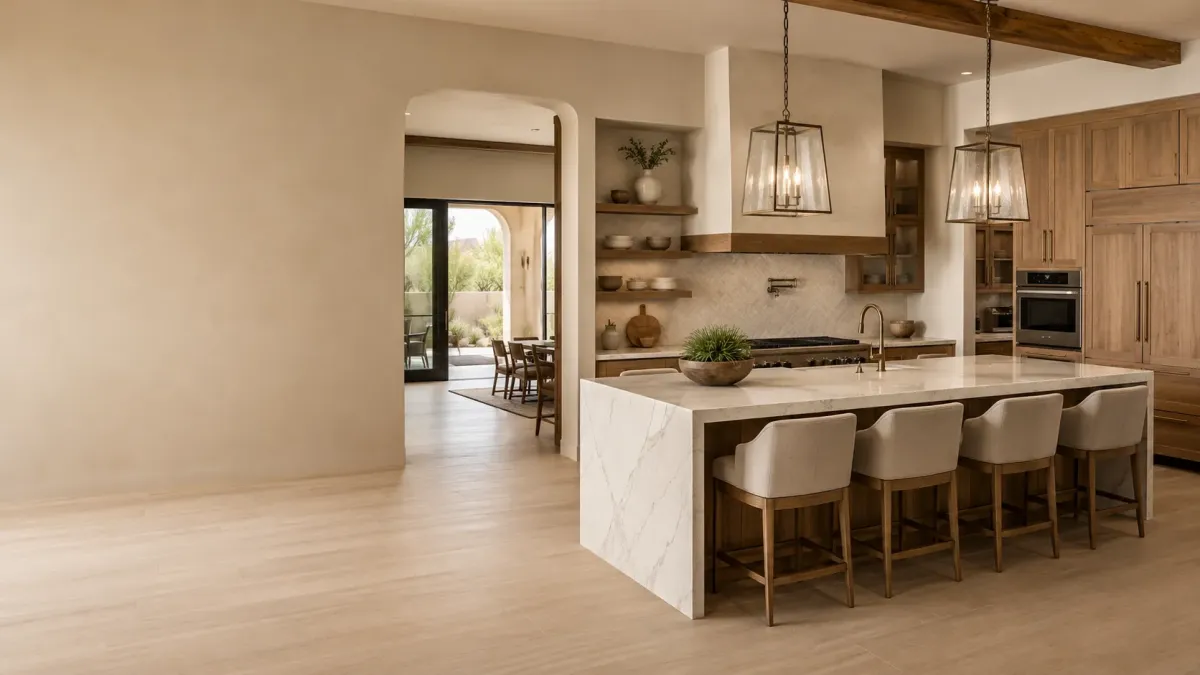
Complete kitchen remodels scoped for Avondale framing, slab plumbing, and desert conditions.
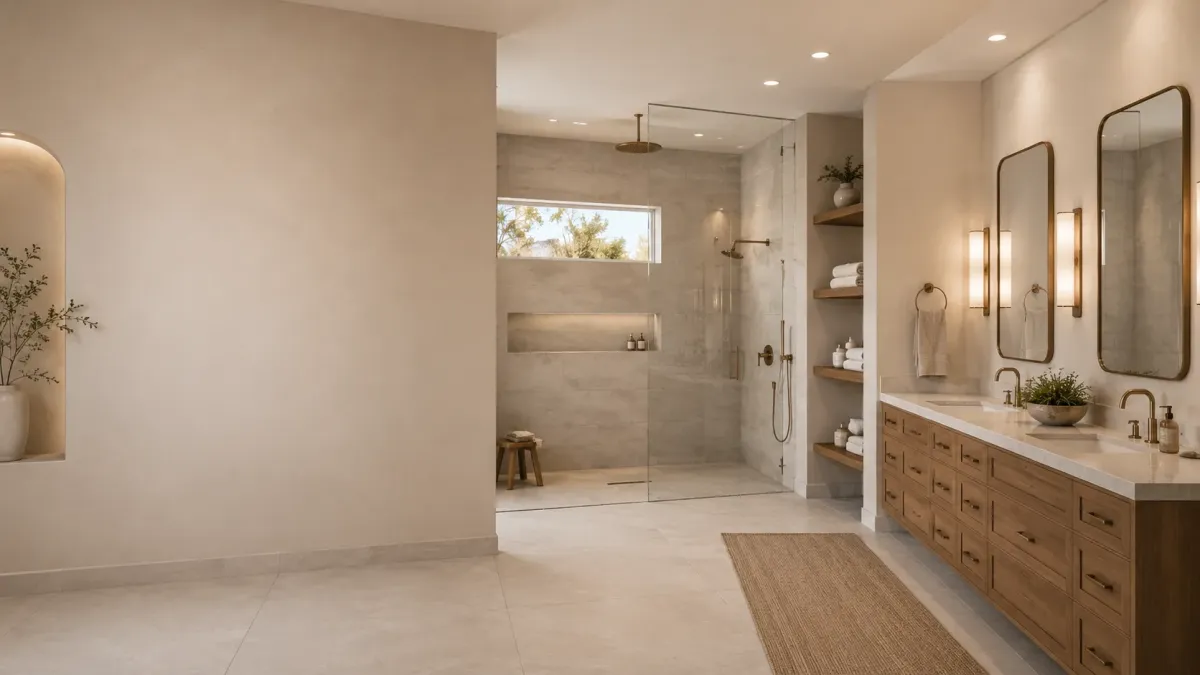
Full bathroom remodels with waterproofing, ventilation, and fixtures suited to Avondale conditions.
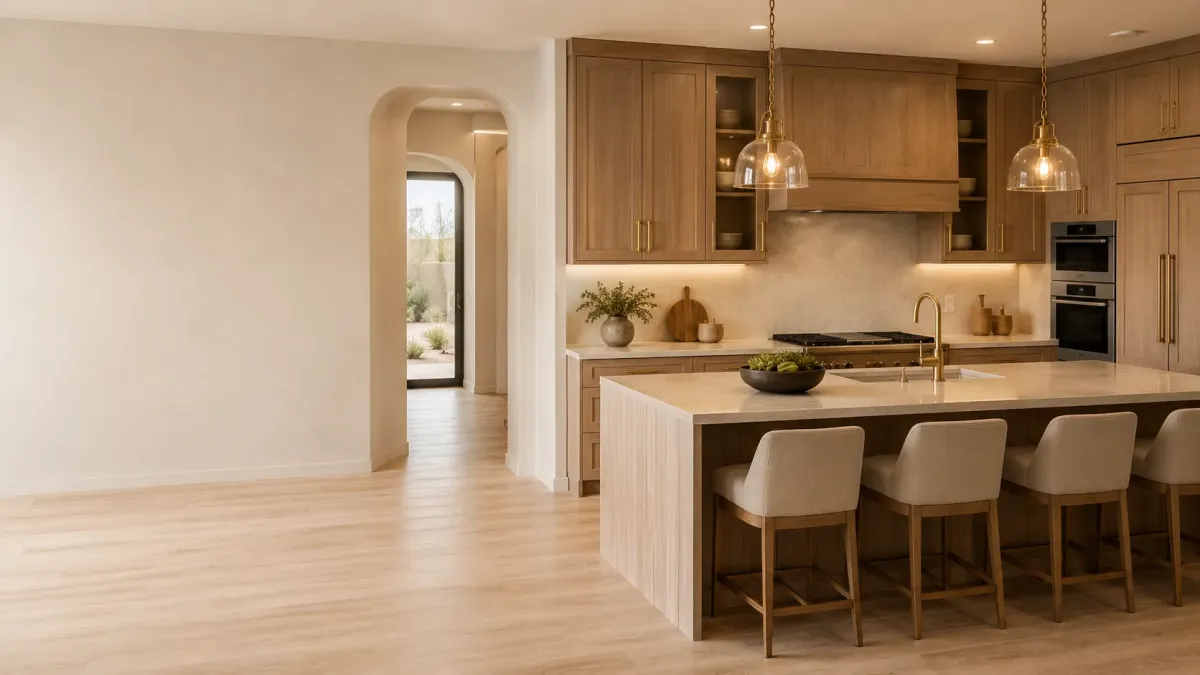
Precision cabinet installation for Avondale kitchens, shimmed to level and rated for heat.

Quartz, granite, and solid surface counters templated and installed for Avondale kitchens.
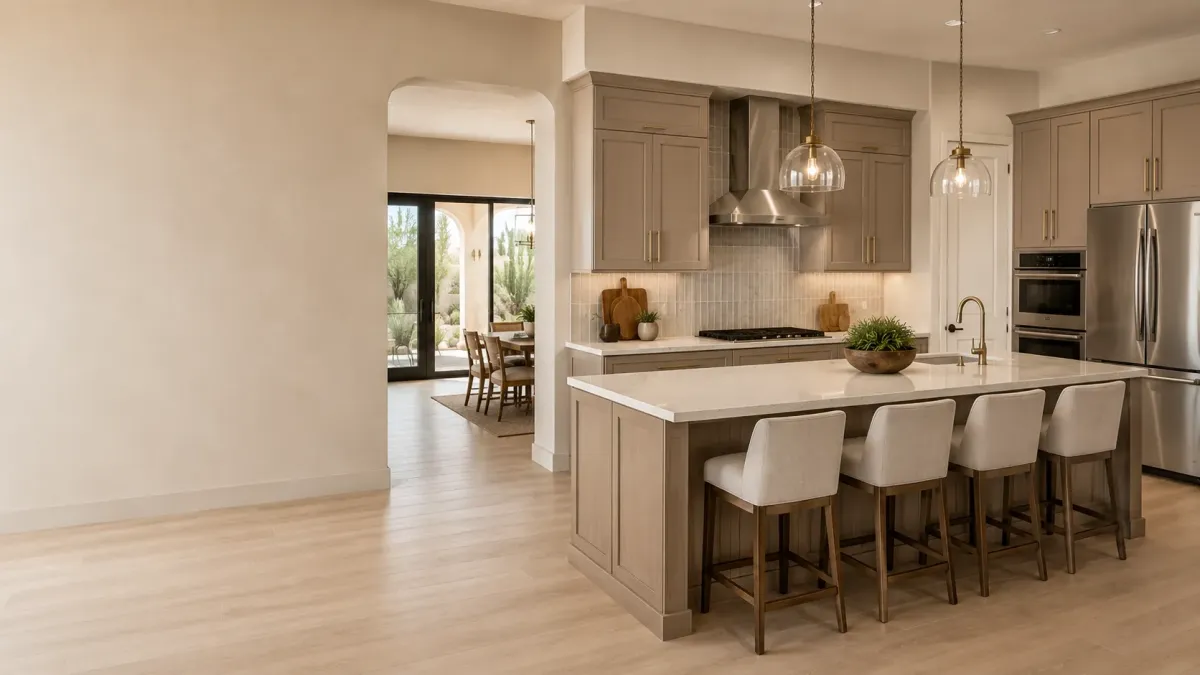
Cabinet refacing for Avondale kitchens with sound boxes and dated doors.
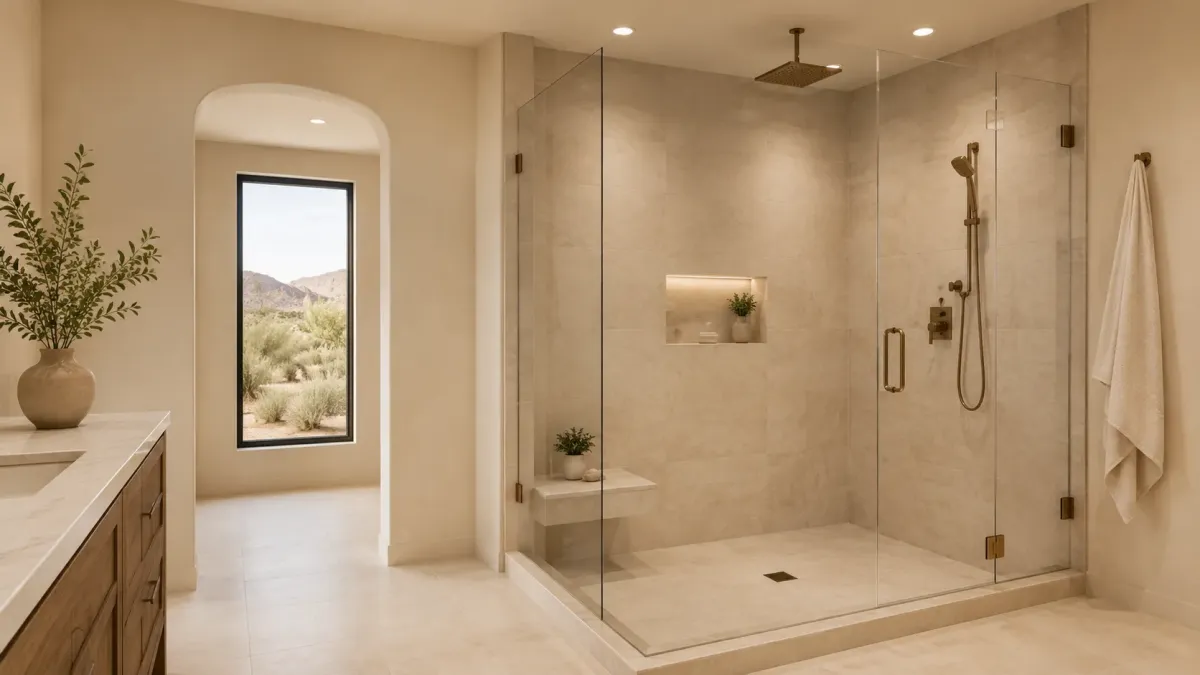
Builder grade tubs converted to walk in showers with correct slope and membrane.
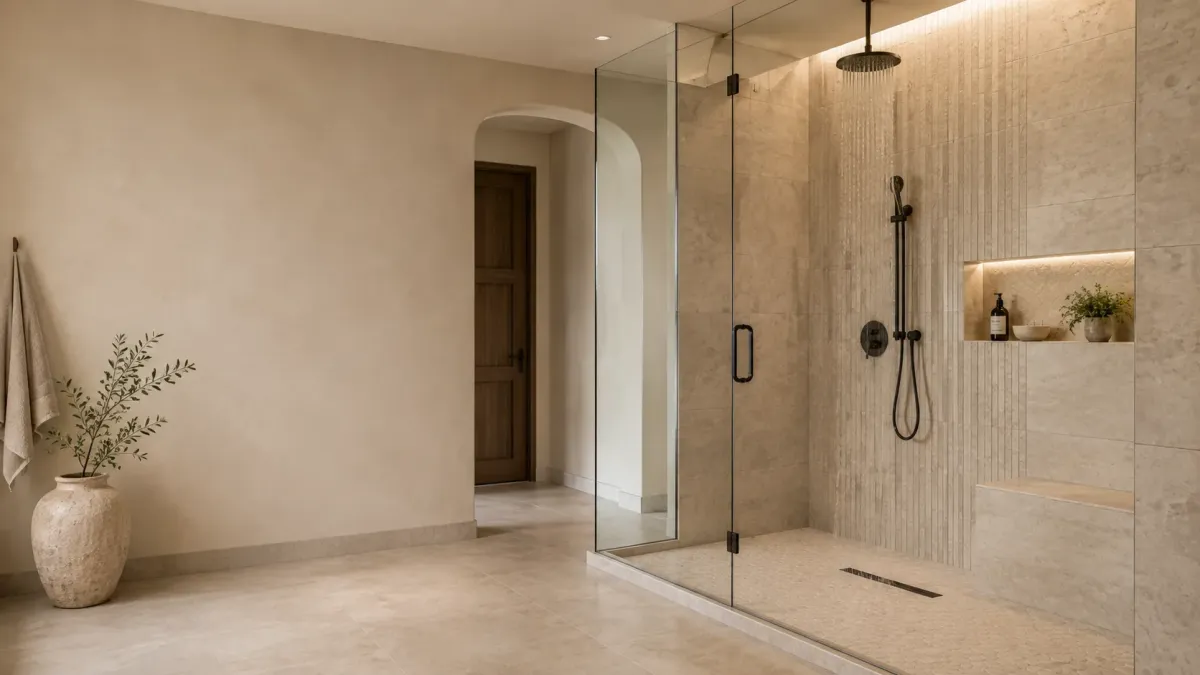
Custom walk in showers with proper substrate, slope, and waterproofing detail.
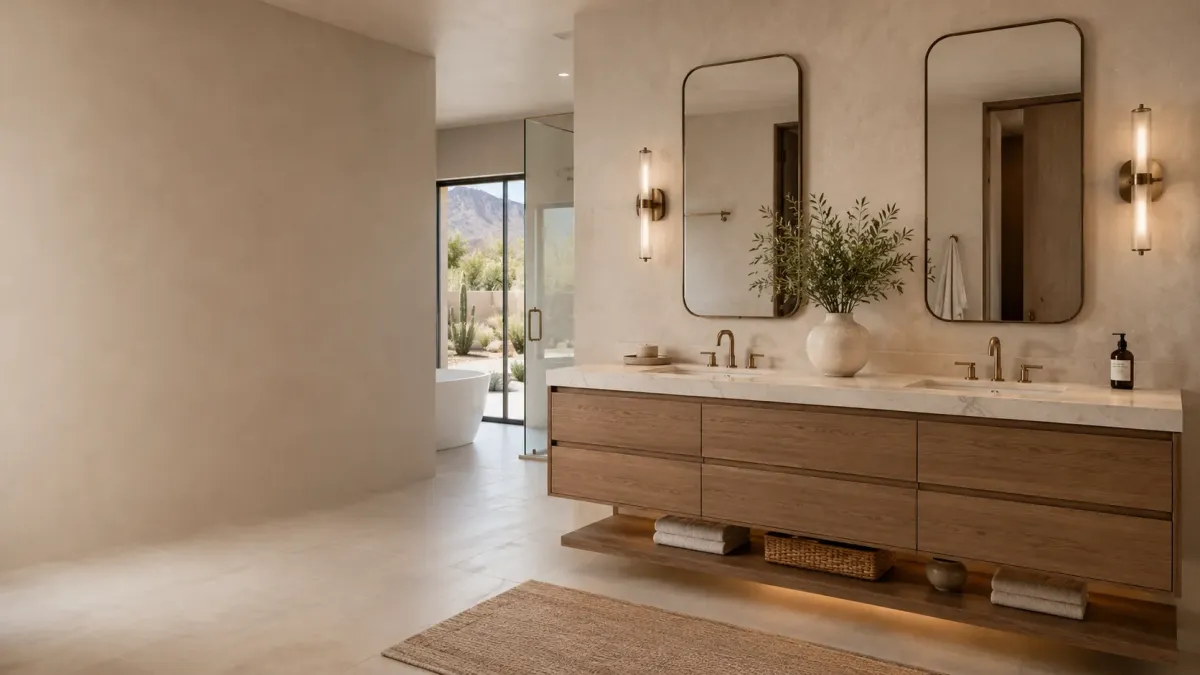
Single and double vanity installation for Avondale bathrooms of every era.
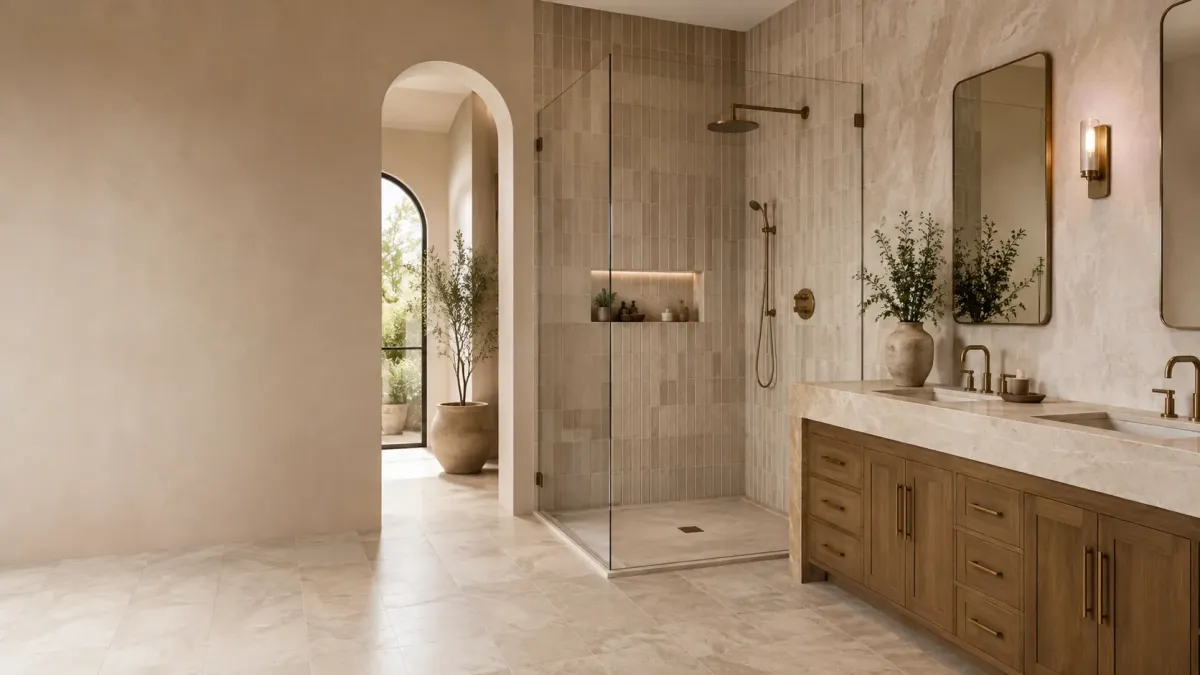
Backsplash and floor tile installed with planned layouts and hard water resistant grout.
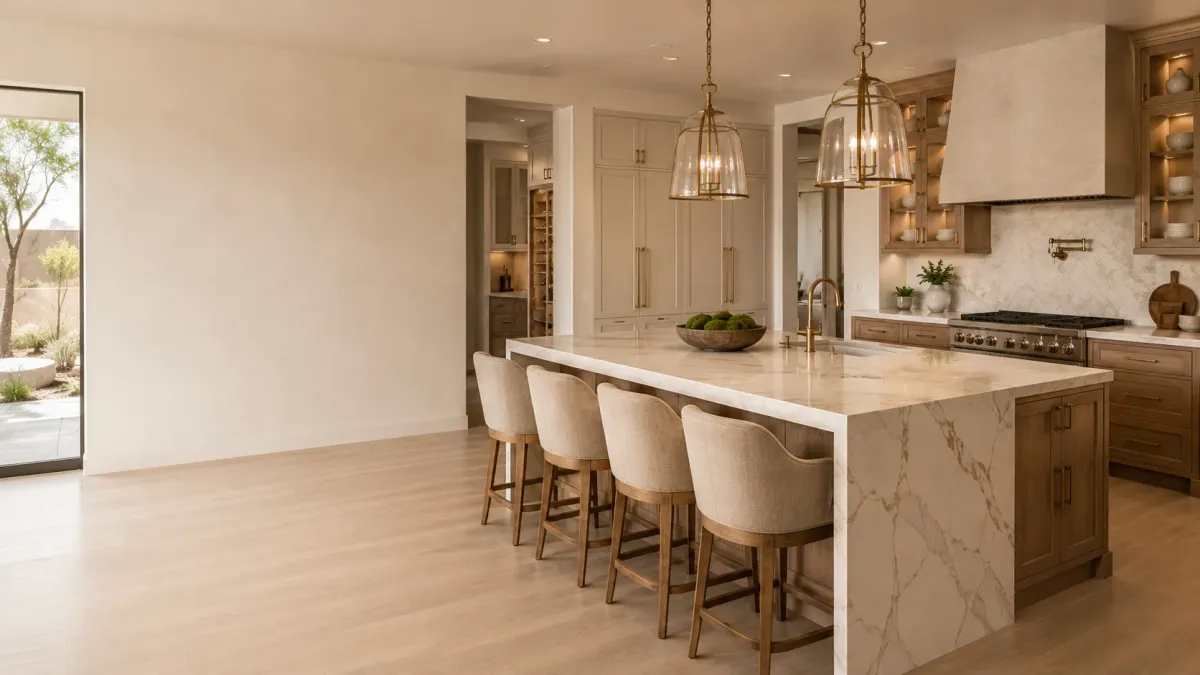
Kitchen island installation with honest feasibility assessment for slab homes.
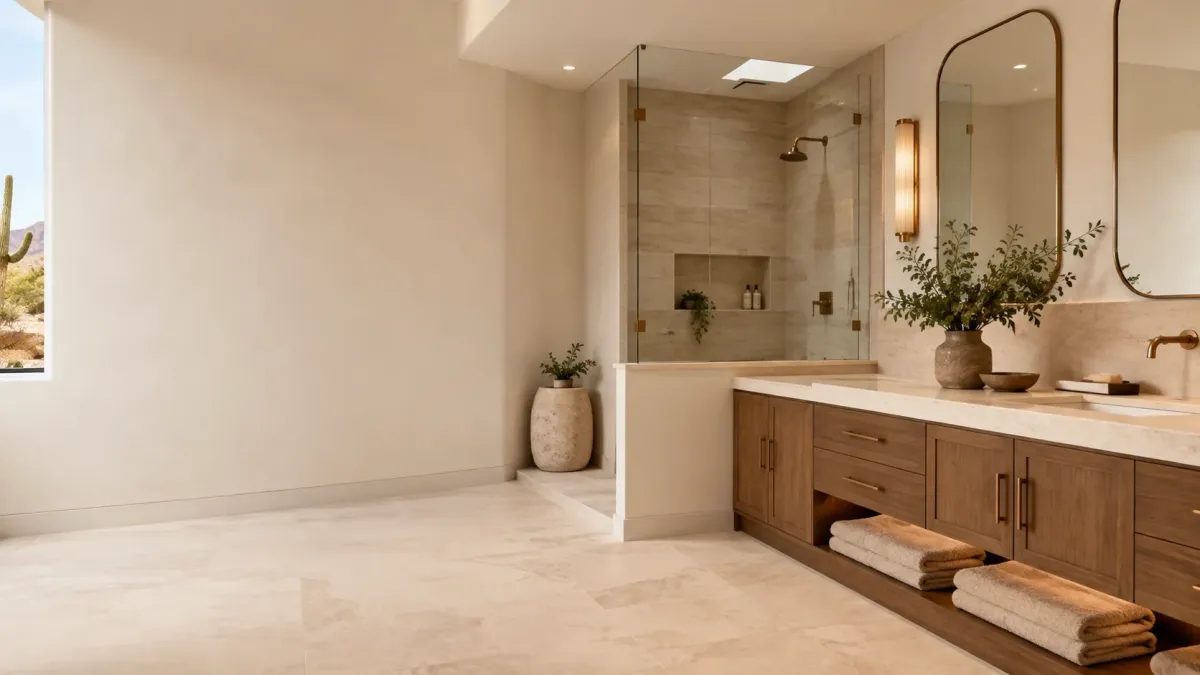
Kitchen And Bath Remodeling Across Avondale And The West Valley
Avondale kitchen and bath remodeling done to code, on schedule, and built for desert conditions.
Our crews work across the West Valley every week, from Garden Lakes and Coldwater Springs out to the newer tract neighborhoods along the I-10 corridor. We know how these homes were built, which layouts fight back, and what the permit desk expects before a single cabinet comes off the wall.
Frequently Asked Questions
Kitchen And Bath Remodeling can be complex, and we’re here to provide answers to common questions. Here are some frequently asked questions from our clients.
Frequently Asked Questions about Kitchen And Bath Remodeling
Do I need a permit for a kitchen or bathroom remodel in Avondale?
Usually yes. The City of Avondale requires permits any time you move plumbing, alter electrical circuits, change a load bearing element, or reconfigure a layout. Cosmetic swaps like a countertop replacement on existing cabinets often do not. We evaluate the scope during the walkthrough and pull the permit ourselves when one is required, then coordinate inspections through the city.
How much does a kitchen remodel cost in Avondale?
Scope drives everything. A refacing and countertop refresh on the existing footprint sits at the low end. A full gut with new cabinets, quartz, flooring, and electrical work runs substantially higher, and layout changes that move plumbing or take out a wall push it higher still. We give you a written range after the walkthrough, not a phone estimate.
How long will my remodel take?
A bathroom typically runs two to four weeks. A kitchen runs four to eight weeks depending on scope. The single biggest variable is cabinet and countertop lead time in the Phoenix supply market, which we confirm before we set your start date rather than after.
Do you handle HOA approval in communities like Garden Lakes or Cantada Ranch?
Interior kitchen and bath work rarely triggers architectural review, but some Avondale HOAs have rules on contractor hours, dumpster placement, and street parking. We tell you what applies to your community and work within it so your project does not stall over a compliance letter.
Which countertop material holds up best in Arizona?
Quartz is the safest choice for most Avondale homes. It is nonporous, so hard water mineral deposits wipe off instead of etching in, and it does not need resealing. Granite performs well but requires periodic sealing. Solid surface and butcher block need more maintenance in low humidity conditions.
Can I stay in my house during the remodel?
For a bathroom remodel, yes, provided you have another bathroom. For a kitchen, most homeowners stay and set up a temporary prep area with the refrigerator and microwave relocated. We contain dust, protect flooring, and tell you honestly which days will be loud.
Frequently Asked Questions about Kitchen Island Installation
Can I add a sink to my kitchen island?
Yes, but in an Avondale slab home it requires cutting the concrete to run drain and supply lines, then patching. It is a real cost and a real schedule item, and we quote it honestly rather than discovering it mid project.
How much clearance does an island need?
Plan on at least thirty six inches of walkway on every working side, and forty two inches where two people pass. Many West Valley tract kitchens simply are not deep enough, and we say so.
Does an island need its own electrical?
Code requires receptacles on an island. If there is no plumbing, we can often route power through the ceiling and down a support wall rather than cutting the slab.
What if my kitchen cannot fit an island?
A peninsula off the existing cabinet run often delivers most of the prep surface and seating without the clearance problem or the slab work. We propose it when the island does not fit.
Add An Island To Your Avondale Kitchen
What Our Satisfied Clients Have to Say About Avondale Kitchen & Bath Pros
We pride ourselves on delivering great results and experiences for each client. Hear directly from home and business owners who’ve trusted us with their Kitchen And Bath Remodeling needs.
The Trusted Kitchen And Bath Remodeling Expert Near You
Ready to hear more about expert services at Avondale Kitchen & Bath Pros?
Contact us today to receive a detailed, no-obligation quote.
Serving Garden Lakes, Rancho Santa Fe, Coldwater Springs, Crystal Gardens, Corte Sierra, Roosevelt Park & Greater Avondale
Mon–Fri 7AM–5PM | Sat 8AM–2PM | Sun Closed


