Remodeling Litchfield Park Kitchens Without Fighting The Original Framing
Older Construction Changes The Scope
Construction eras vary widely inside Litchfield Park, and that variation drives almost every decision on a remodel here. Properties near the original village core were built to a different standard than the tract additions that filled in later, and the two demand different approaches once the walls open. Older homes carry plaster, original wiring, and layouts designed for a household that cooked differently than yours does. Newer construction carries slab plumbing, soffits full of ductwork, and cabinet boxes that were never meant to hold a stone slab. Knowing which you are standing in before demolition is the difference between a clean schedule and a stack of change orders. Water chemistry is the constant across both. The mineral load in West Valley municipal supply deposits on every surface it touches, and it does not care how much you paid for the fixture. Polished chrome shows it after a week. Glossy porcelain shows it after a shower. Light colored cementitious grout absorbs it and stains permanently within a year or two. We select materials that live with that reality: quartz surfaces, larger format porcelain with fewer grout joints, epoxy grout in wet zones, and brushed or matte fixture finishes that mask deposits between cleanings. Everything gets confirmed on a walkthrough before we quote, because a phone estimate on a house this variable is a guess.
Mineral Heavy Water And Material Choice
Kitchens in the newer sections of Litchfield Park share a common frustration: a soffit running the length of the upper cabinets, eating a foot of usable height. Whether it can come out depends entirely on what is inside it. Some are hollow and go without a fight, immediately buying you taller uppers and a better proportioned room. Others hide ductwork, plumbing vents, or wiring, and removing them means rerouting mechanical systems through framing that was never planned for it. We open a section and look before we make any promise about ceiling height. Older properties present the opposite problem. Layouts tend to be closed, with a small kitchen separated from the living space by a wall that may or may not carry roof load. Opening that wall is often the single change that transforms the house, and it is usually possible, but it requires a beam, posts, engineering, and a permit. We check the framing and the plans before we answer, because the wrong answer here costs real money. Bathrooms follow the same rule regardless of build era: the waterproofing assembly determines whether the room lasts twenty years or rots the bottom plate, and none of it is visible once the tile is on. We build it in layers and flood test before setting.
Full Kitchen Rebuilds And Layout Changes
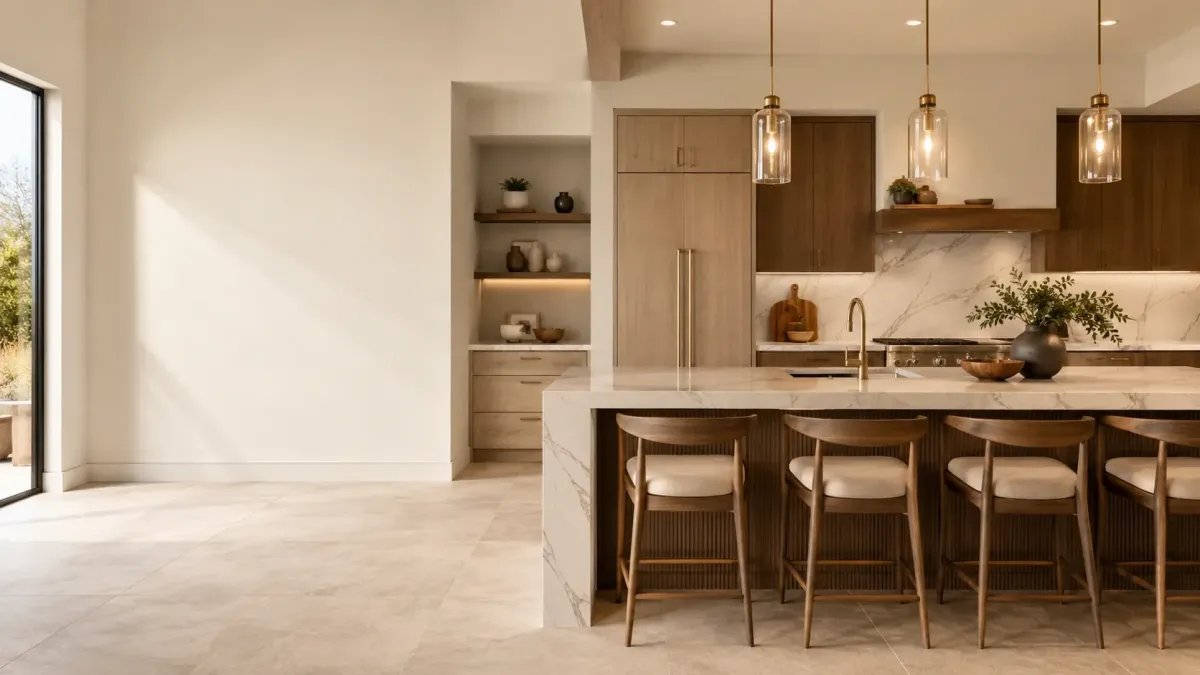
Kitchen projects in Litchfield Park begin with an assessment that takes real time, because the housing here does not follow a single template. We check whether the wall you want opened is structural. We locate the plumbing runs, which in slab construction means confirming where the concrete would have to be cut if the sink moves. We look at the electrical panel, because adding an island with a cooktop, a second oven, or dedicated circuits for modern appliances can push an older panel past its capacity. None of that is visible from a photo, and all of it changes the number. From there the scope divides. If the footprint stays put, we are replacing cabinets, countertops, and finishes, and that project moves quickly and often stays clear of permitting. If the footprint changes, we are into plumbing, electrical, and sometimes structural work, which means permits through the city and inspections that gate the schedule. We sequence the work so you are not living without a kitchen any longer than the scope actually requires. Cabinet lead time is the variable that sets the calendar, not our crew availability. Stock lines can land in one to three weeks. Semi custom typically runs four to eight in the Phoenix market. Full custom runs longer. We confirm the real lead time before we schedule demolition rather than tearing out your kitchen and then waiting on a truck.
Bath Remodels And Walk In Showers
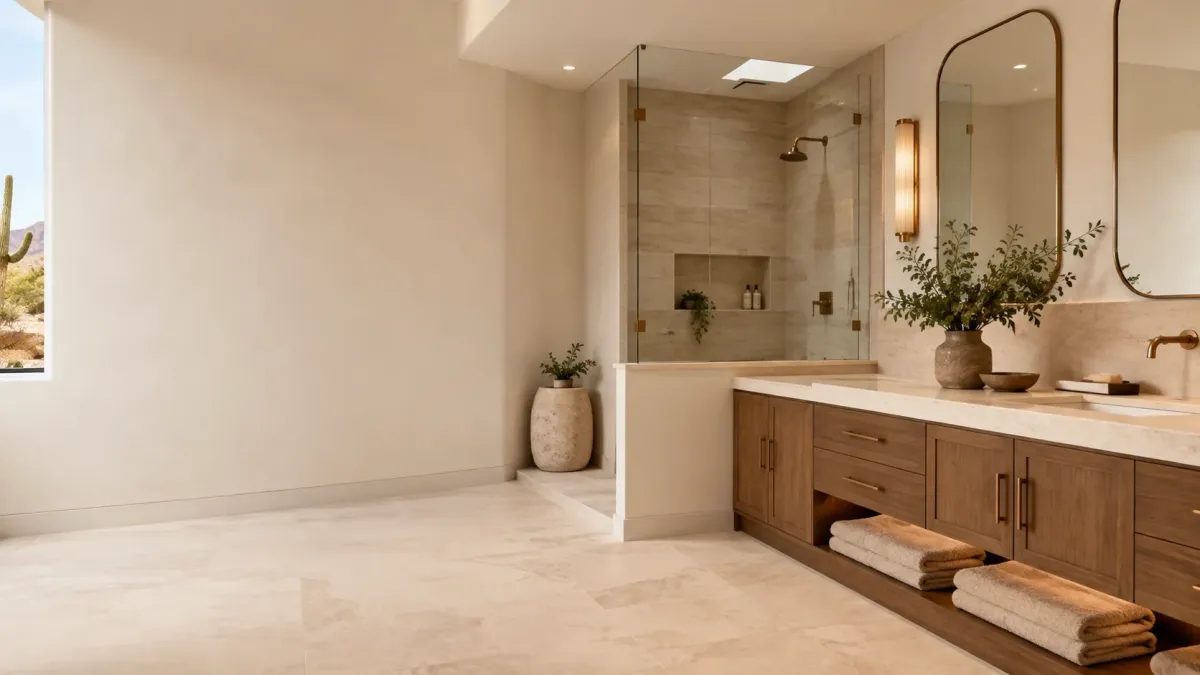
Bathroom remodels in Litchfield Park almost always improve when the tub comes out. In the newer builds, the guest bath contains a sixty inch fiberglass alcove tub that has probably never held water, and converting it to a walk in shower gives back the room without moving a single wall. In older properties, the tubs are often original, undersized, and sitting on a substrate that has been quietly failing behind the tile for a decade. Either way, removal is where we find out what we are actually dealing with. The rebuild is a waterproofing project with tile applied on top of it. We slope the pan correctly to the drain, run the membrane continuously through the corners, up the walls, over the curb, and through the niche, seal every penetration, and flood test the assembly before tile goes anywhere near it. If it does not hold water, we find that out with an empty room instead of a finished one. Ventilation gets corrected while the ceiling is open. The builder fan in most of these bathrooms is undersized for the room and occasionally vents into the attic rather than through the roof, which turns every shower into an attic humidity event. We size the exhaust to the room, vent it outside, and take that problem off the table permanently.
Countertops, Cabinets, And Backsplash
Surfaces are where the mineral content of the local water either becomes a maintenance chore or becomes a non issue, and the choice gets made at material selection. Quartz is the default recommendation for Litchfield Park homes because it is nonporous. Hard water deposits sit on the surface and come off with a wipe, and the slab never needs resealing. Granite is a legitimate choice with real durability, but it requires periodic sealing to keep mineral deposits from etching in, and most homeowners eventually stop doing it. Cultured marble, the builder standard in these bathrooms, yellows and scratches and is not worth reinstalling. Cabinet work depends on what is behind the doors. Boxes that are level, square, and structurally sound can often be refaced, which delivers new doors, new drawer fronts, matched veneer, and new hardware without demolition, without disposal, and without a permit. Boxes that are sagging particleboard with water damage under the sink cannot carry a stone slab safely, and refacing them is money spent on a failing structure. We open a cabinet and check the joints before we quote either direction. Tile installation gets planned before it gets set. We snap reference lines, dry lay the field, and place cuts deliberately, because a run started off a crooked wall reads crooked at the end. Grout in wet zones and behind the range is epoxy or high performance product, never light cementitious grout that will stain within a season.
Avondale kitchen and bath remodeling done to code, on schedule, and built for desert conditions.
Comprehensive Kitchen And Bath Remodeling Services in Avondale
Tailored to Your Needs
Ten focused kitchen and bath services, each scoped for how Avondale homes are actually built. From full gut remodels to targeted upgrades, we work within your framing, your slab, and your HOA guidelines.
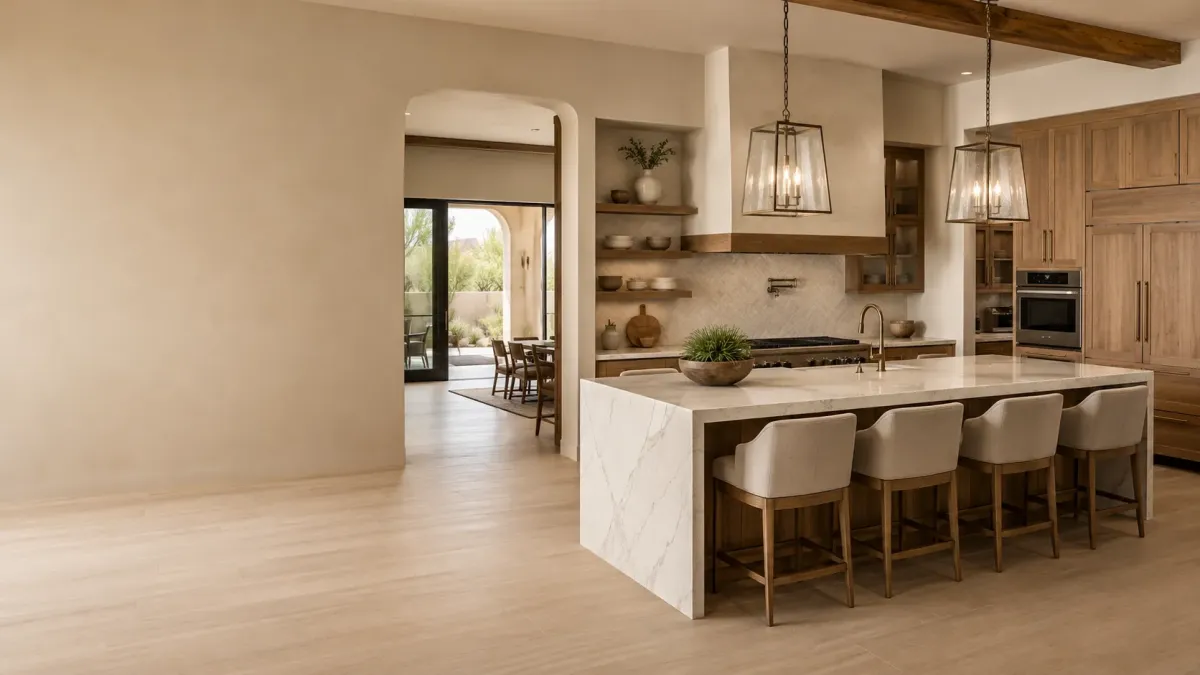
Complete kitchen remodels scoped for Avondale framing, slab plumbing, and desert conditions.
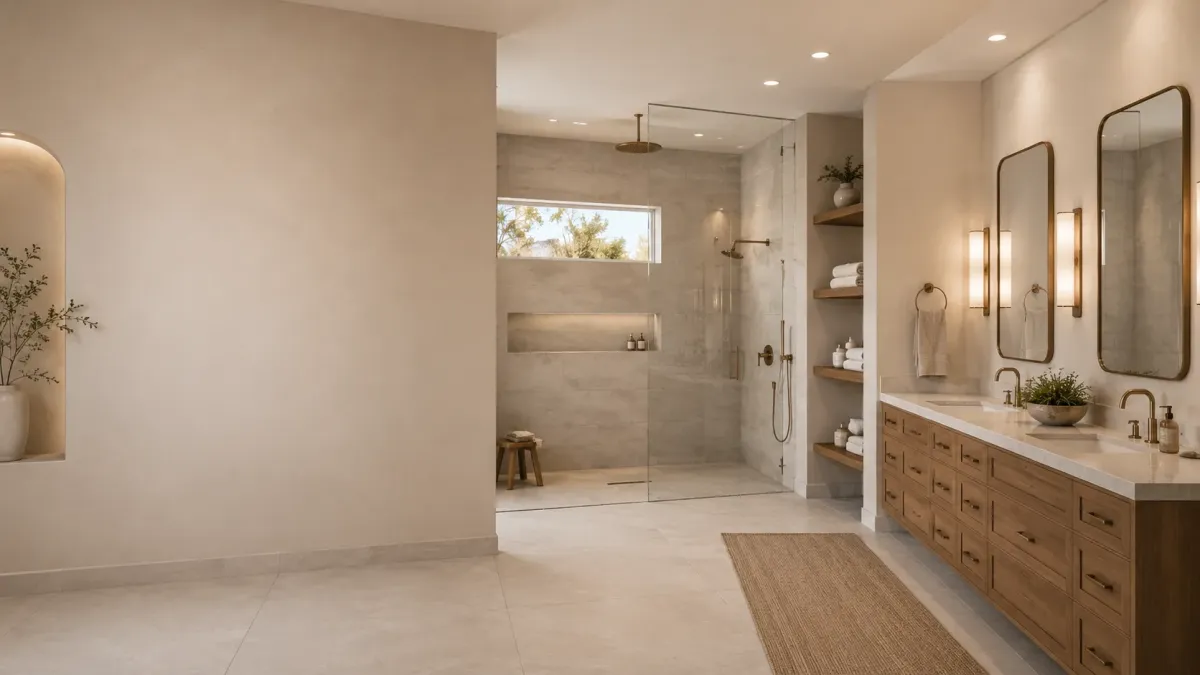
Full bathroom remodels with waterproofing, ventilation, and fixtures suited to Avondale conditions.
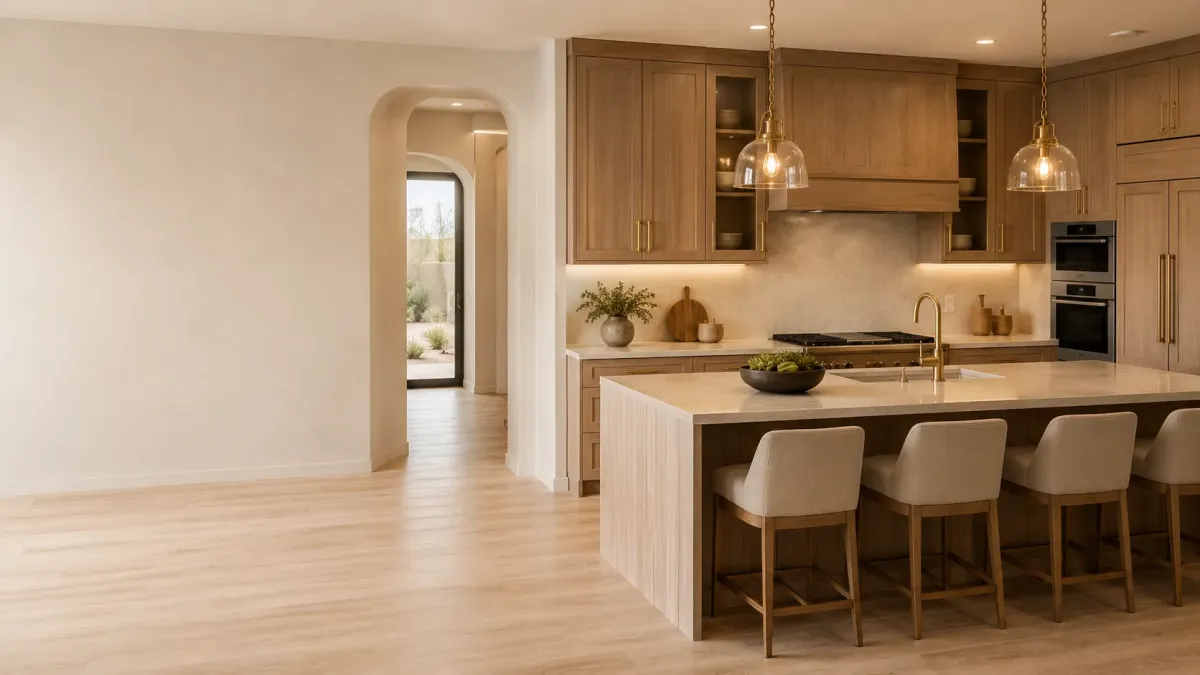
Precision cabinet installation for Avondale kitchens, shimmed to level and rated for heat.

Quartz, granite, and solid surface counters templated and installed for Avondale kitchens.
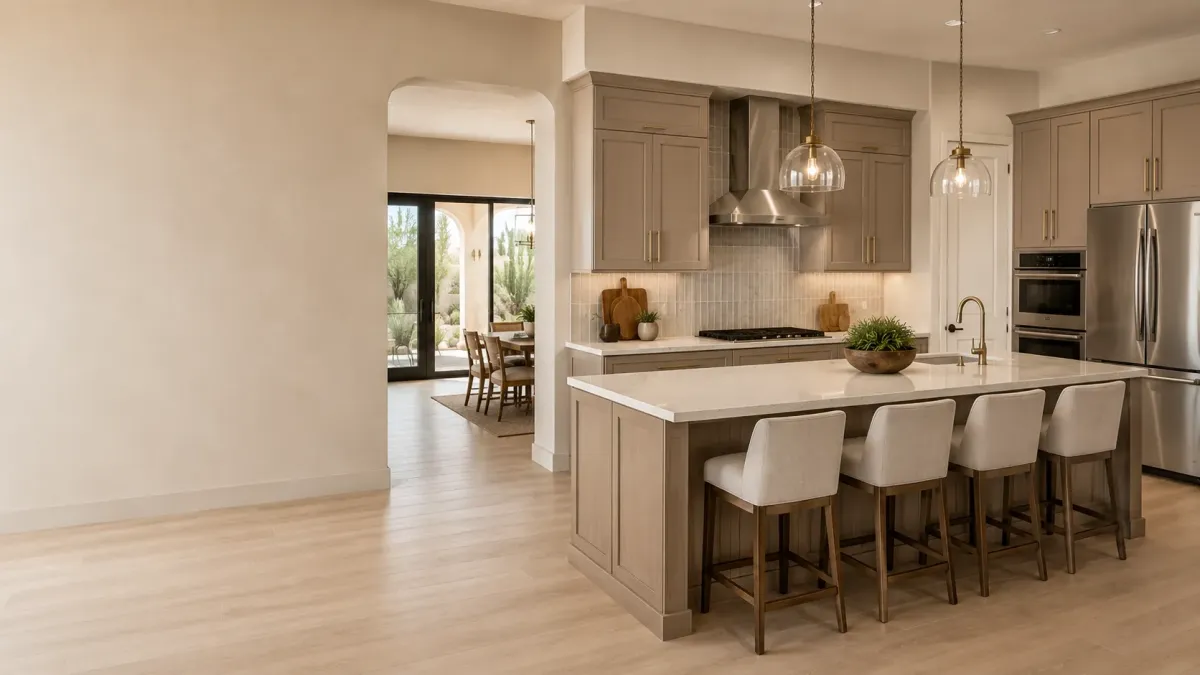
Cabinet refacing for Avondale kitchens with sound boxes and dated doors.
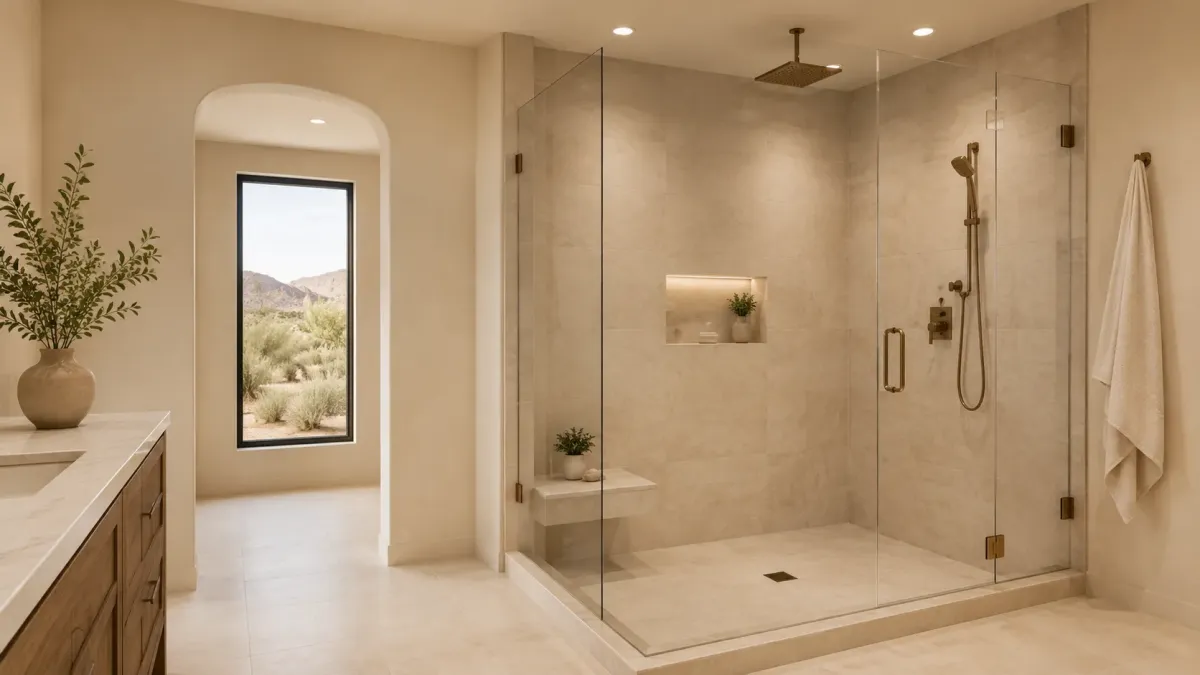
Builder grade tubs converted to walk in showers with correct slope and membrane.
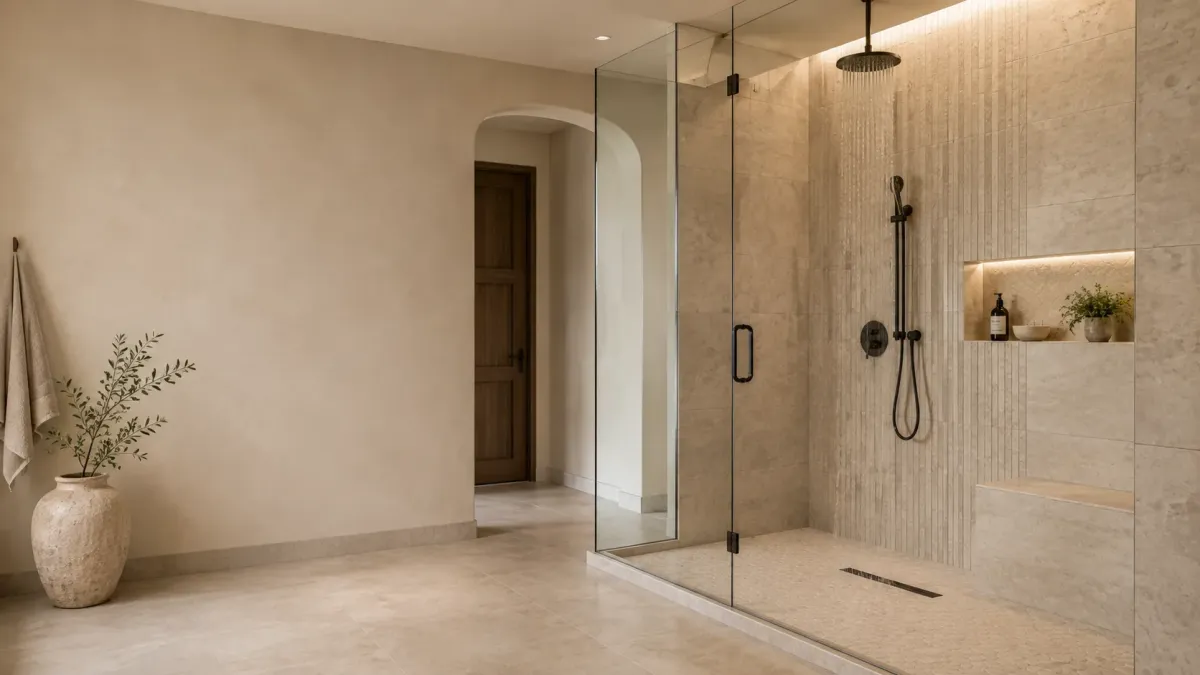
Custom walk in showers with proper substrate, slope, and waterproofing detail.
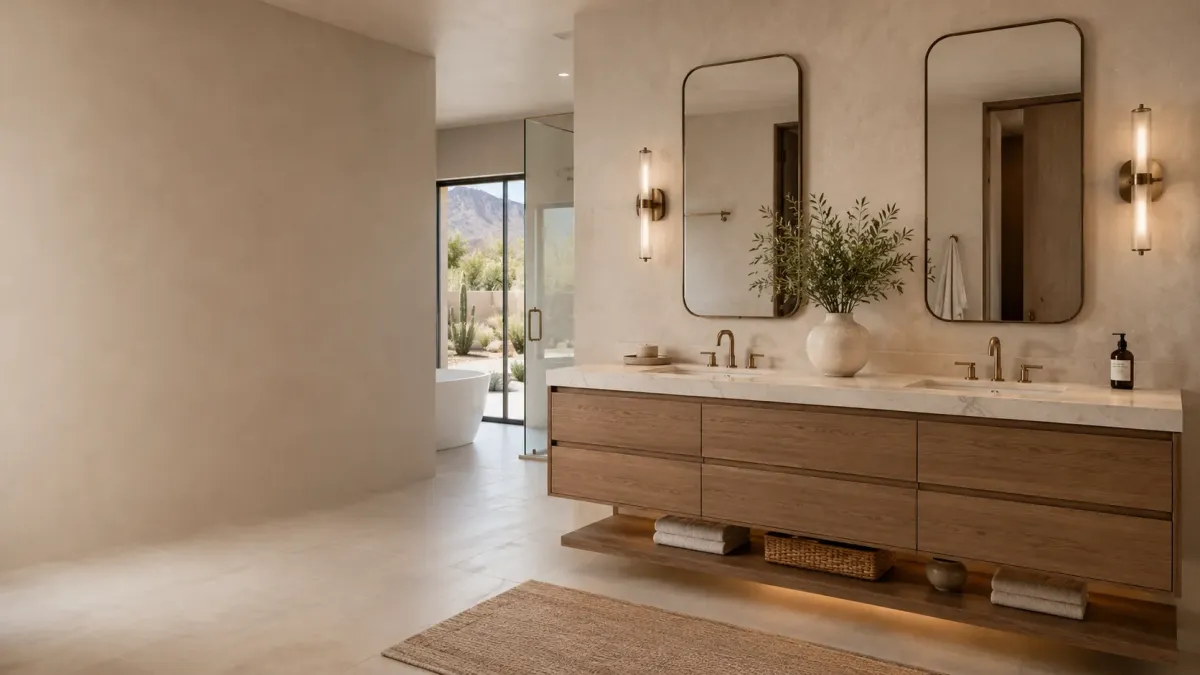
Single and double vanity installation for Avondale bathrooms of every era.
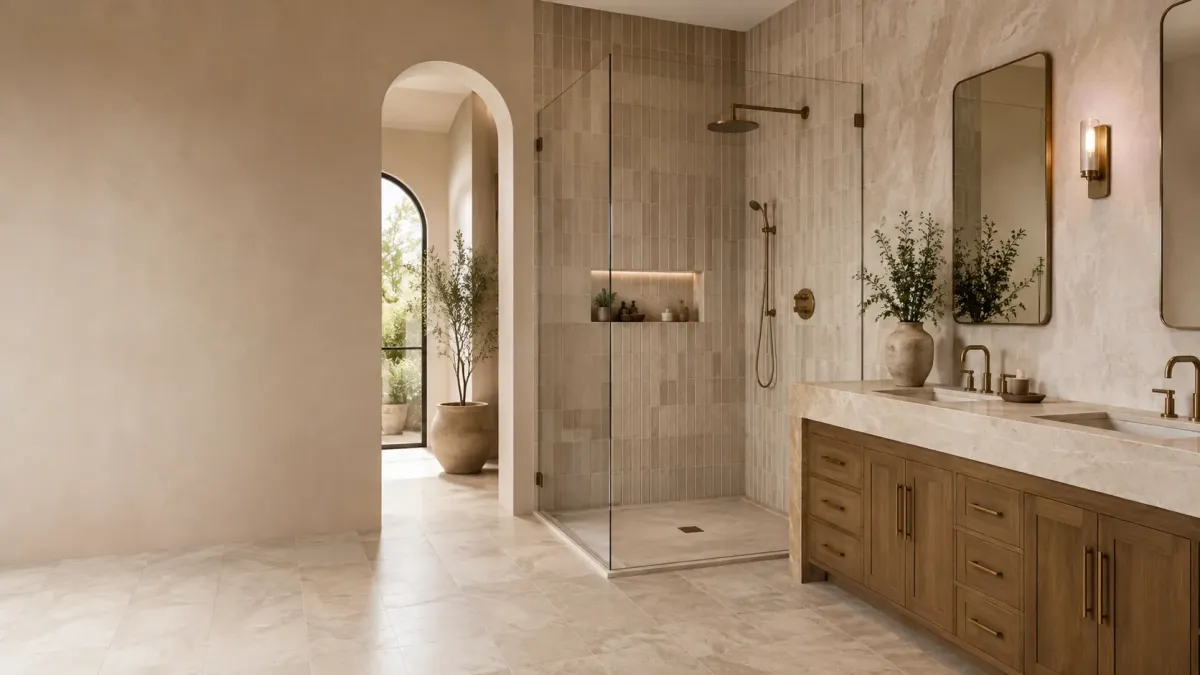
Backsplash and floor tile installed with planned layouts and hard water resistant grout.
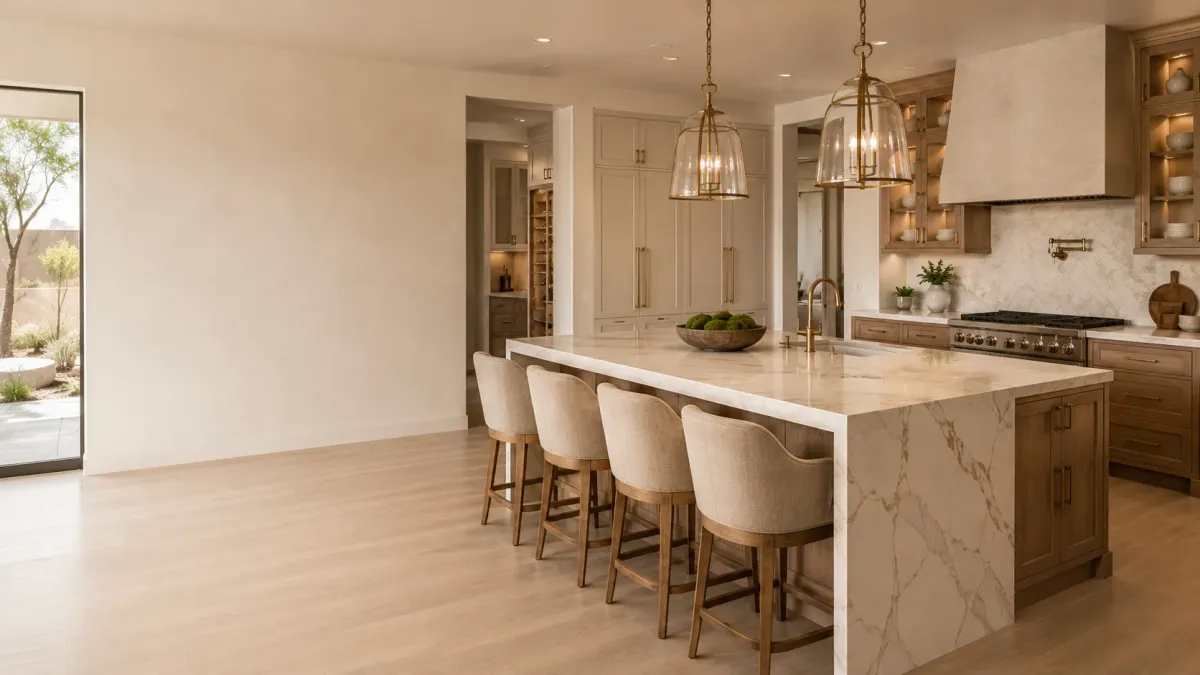
Kitchen island installation with honest feasibility assessment for slab homes.
Frequently Asked Questions
Kitchen And Bath Remodeling can be complex, and we’re here to provide answers to common questions. Here are some frequently asked questions from our clients.
Frequently Asked Questions about Kitchen And Bath Remodeling
Do I need a permit for a kitchen or bathroom remodel in Avondale?
Usually yes. The City of Avondale requires permits any time you move plumbing, alter electrical circuits, change a load bearing element, or reconfigure a layout. Cosmetic swaps like a countertop replacement on existing cabinets often do not. We evaluate the scope during the walkthrough and pull the permit ourselves when one is required, then coordinate inspections through the city.
How much does a kitchen remodel cost in Avondale?
Scope drives everything. A refacing and countertop refresh on the existing footprint sits at the low end. A full gut with new cabinets, quartz, flooring, and electrical work runs substantially higher, and layout changes that move plumbing or take out a wall push it higher still. We give you a written range after the walkthrough, not a phone estimate.
How long will my remodel take?
A bathroom typically runs two to four weeks. A kitchen runs four to eight weeks depending on scope. The single biggest variable is cabinet and countertop lead time in the Phoenix supply market, which we confirm before we set your start date rather than after.
Do you handle HOA approval in communities like Garden Lakes or Cantada Ranch?
Interior kitchen and bath work rarely triggers architectural review, but some Avondale HOAs have rules on contractor hours, dumpster placement, and street parking. We tell you what applies to your community and work within it so your project does not stall over a compliance letter.
Which countertop material holds up best in Arizona?
Quartz is the safest choice for most Avondale homes. It is nonporous, so hard water mineral deposits wipe off instead of etching in, and it does not need resealing. Granite performs well but requires periodic sealing. Solid surface and butcher block need more maintenance in low humidity conditions.
Can I stay in my house during the remodel?
For a bathroom remodel, yes, provided you have another bathroom. For a kitchen, most homeowners stay and set up a temporary prep area with the refrigerator and microwave relocated. We contain dust, protect flooring, and tell you honestly which days will be loud.
Still Have Questions About Kitchen And Bath Remodeling?
Speak With a Trusted Kitchen And Bath Remodeling Expert Today.
What Our Satisfied Clients Have to Say About Avondale Kitchen & Bath Pros
We pride ourselves on delivering great results and experiences for each client. Hear directly from home and business owners who’ve trusted us with their Kitchen And Bath Remodeling needs.
The Trusted Kitchen And Bath Remodeling Expert Near You
Ready to hear more about expert services at Avondale Kitchen & Bath Pros?
Contact us today to receive a detailed, no-obligation quote.
Serving Garden Lakes, Rancho Santa Fe, Coldwater Springs, Crystal Gardens, Corte Sierra, Roosevelt Park & Greater Avondale
Mon–Fri 7AM–5PM | Sat 8AM–2PM | Sun Closed


